Bedroom 2
13 × 12
First level
Built-in Closet

The details that make it home
Orlando, FL 32804
A closer look at the home, the neighborhood, and everything in between.
Explore the details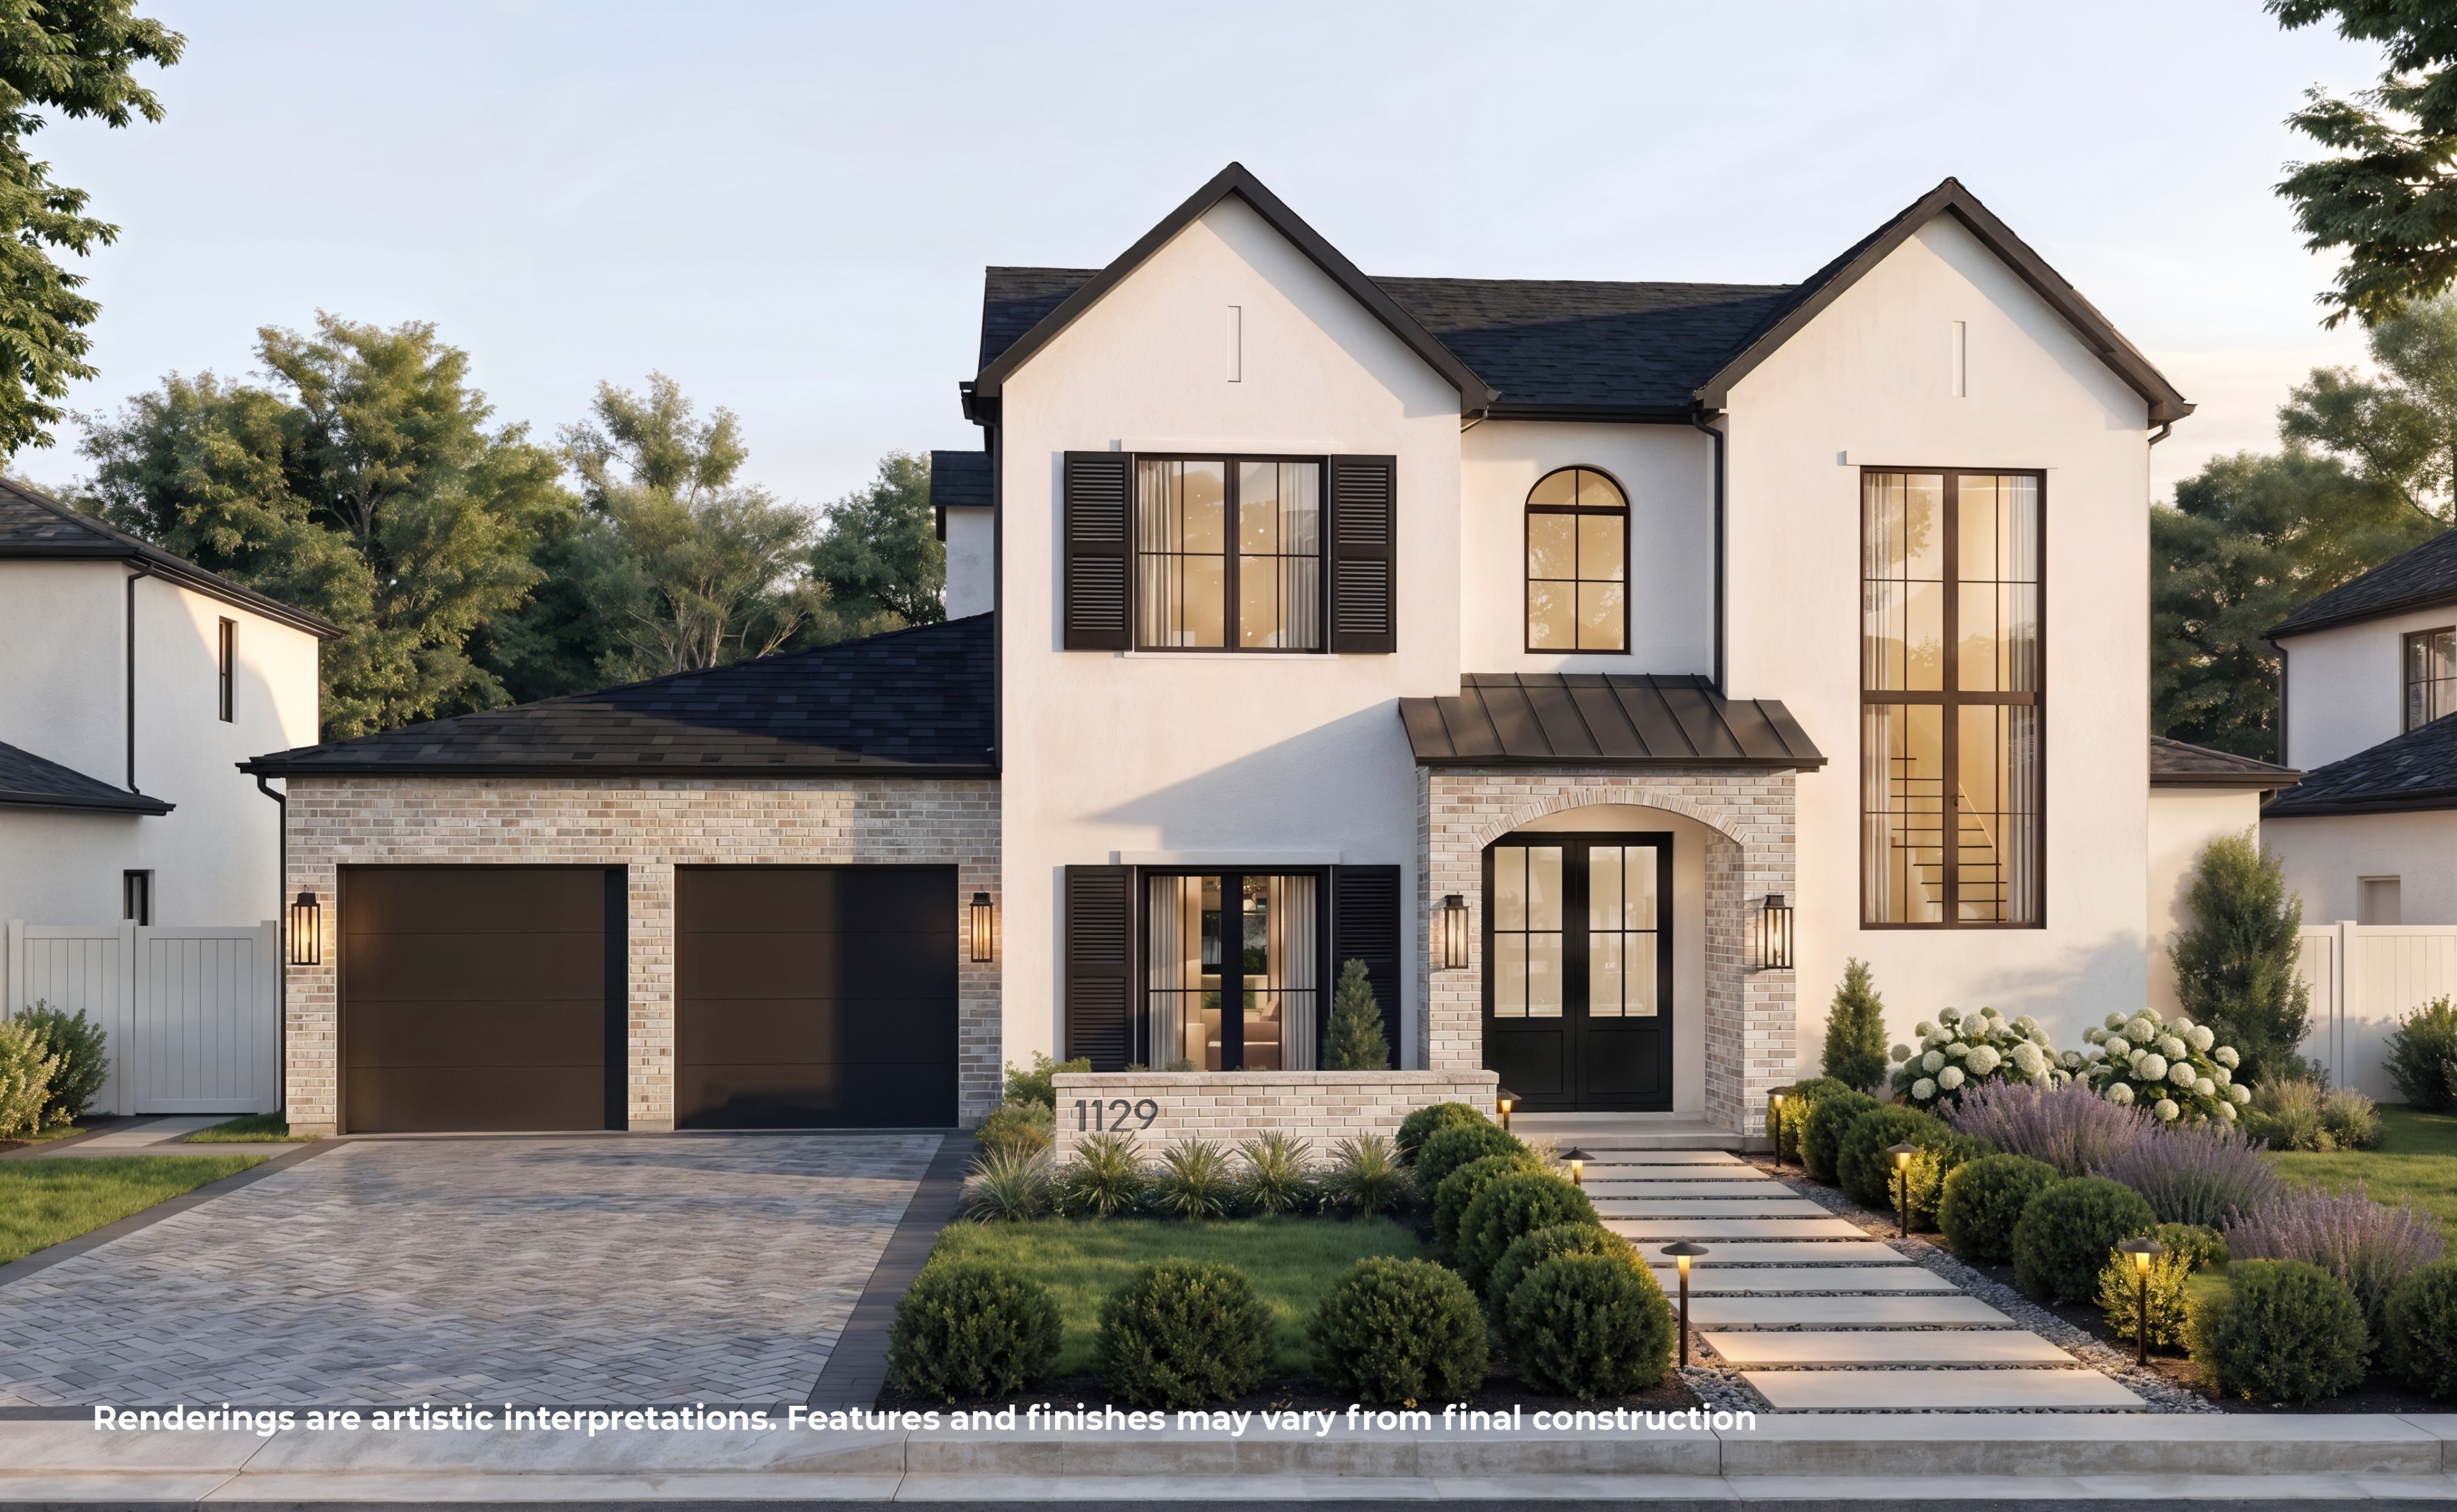
Welcome inside
Under Construction. Blending modern European architecture with refined interiors and an exceptional College Park setting, this striking residence offers an elevated approach to everyday living. A beautifully composed front façade and impressive curb appeal create a memorable first impression, while the home’s location along one of the neighborhood’s most picturesque streets places Edgewater Drive just moments away. Inside, the floor plan delivers both style and functionality. The spacious living room serves as the heart of the home, featuring custom built-in shelving with LED underlighting and a dramatic fluted television wall anchored by a stone-wrapped fireplace. Large openings create a natural flow into the kitchen, where an oversized island topped with Calacatta quartz provides a stunning centerpiece for gathering and entertaining. A complete suite of Thermador appliances, including a paneled refrigerator, is complemented by abundant cabinetry and a generous walk-in pantry. Tucked away from the main living areas, the formal dining room offers an intimate setting for dinners and special occasions. The first-floor primary suite provides a private and beautifully appointed retreat with generous proportions and separate his-and-hers walk-in closets. Its spa-inspired bathroom is finished with marble mosaic tile and features dual vanities, an expansive walk-in shower, and a freestanding soaking tub. An additional downstairs bedroom offers flexibility as a comfortable guest suite or dedicated home office, while a conveniently located laundry room adds everyday practicality. Upstairs, three additional bedrooms surround a spacious loft that can easily serve as a secondary living room, media space, playroom, or study area. Impact-rated windows and doors throughout the home provide added durability, energy efficiency, and peace of mind. The outdoor living areas are equally impressive. Set on an oversized 10,000-square-foot lot, an exceptional find in College Park, the backyard offers a rare combination of privacy, entertaining space, and room to enjoy. A covered lanai with a full summer kitchen overlooks the pool and spa, while an expansive lawn provides ample green space. Just steps from the shops, restaurants, and neighborhood energy of Edgewater Drive, the home is also a short walk from Dartmouth Park and only minutes from the Packing District, Downtown Orlando, and Winter Park. With its sophisticated design, highly functional layout, generous lot size, and unmatched proximity to the best of College Park, this residence delivers the complete luxury lifestyle in one of Orlando’s most desirable neighborhoods.
Tax amounts reflect the stated tax year and may change after a purchase. Verify measurements, flood information, and permitted uses independently.
Schools are listed as reported in the MLS. Confirm current attendance zones and enrollment eligibility with the school district.
Room to imagine
Approximate dimensions as reported in the MLS.
13 × 12
First level
Built-in Closet
14 × 13
Second level
Walk-In Closet(s)
15 × 13
Second level
Walk-In Closet(s)
11 × 13
Second level
Walk-In Closet(s)
16 × 10
First level
19 × 18
First level
19 × 19
First level
10 × 16
Second level
19 × 16
First level
Walk-In Closet(s)
Let’s take a closer look
Questions about the details, or ready to see it in person?